SES Events Logo Main
Price on Application

Medical Trailer Titan 31

Medical / Marketing / Office Trailer

Titan 30 Trailer

Description

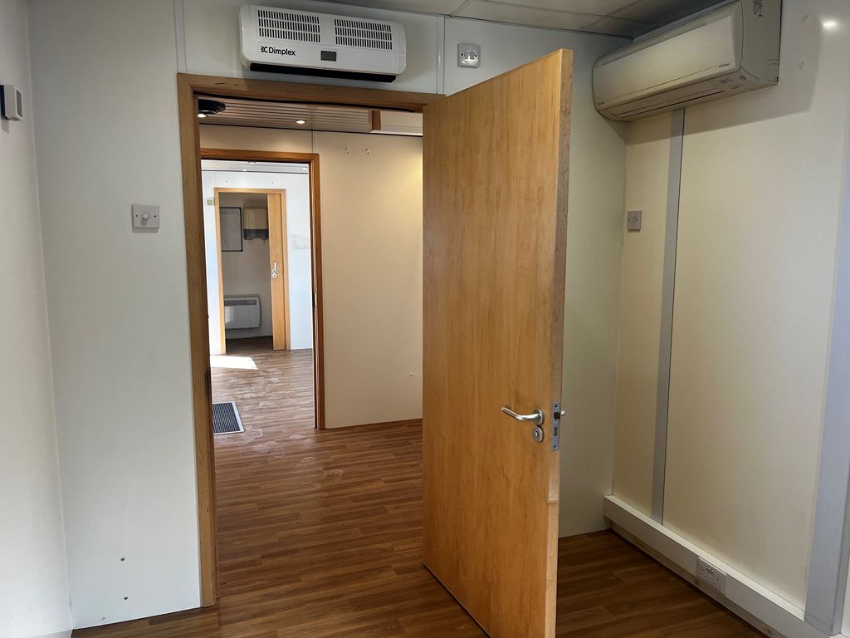
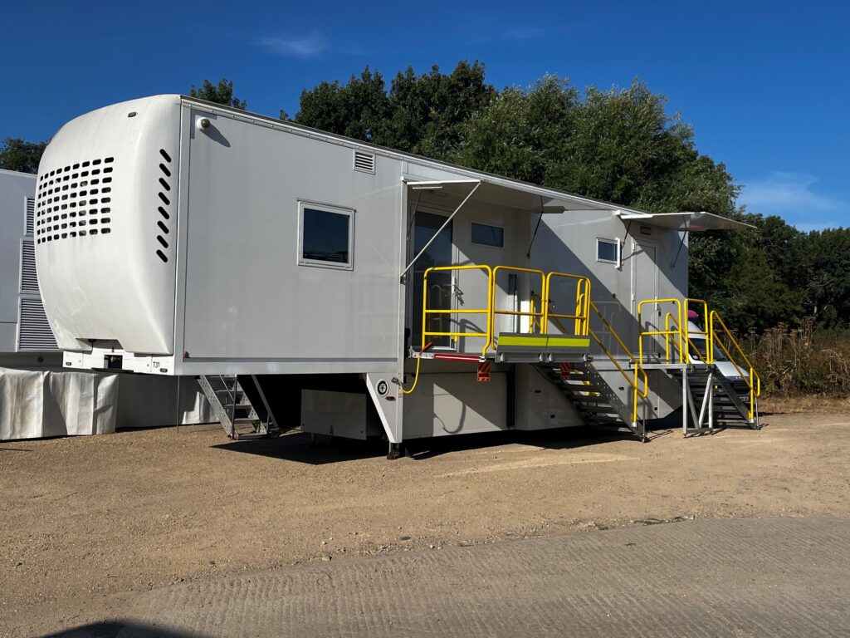
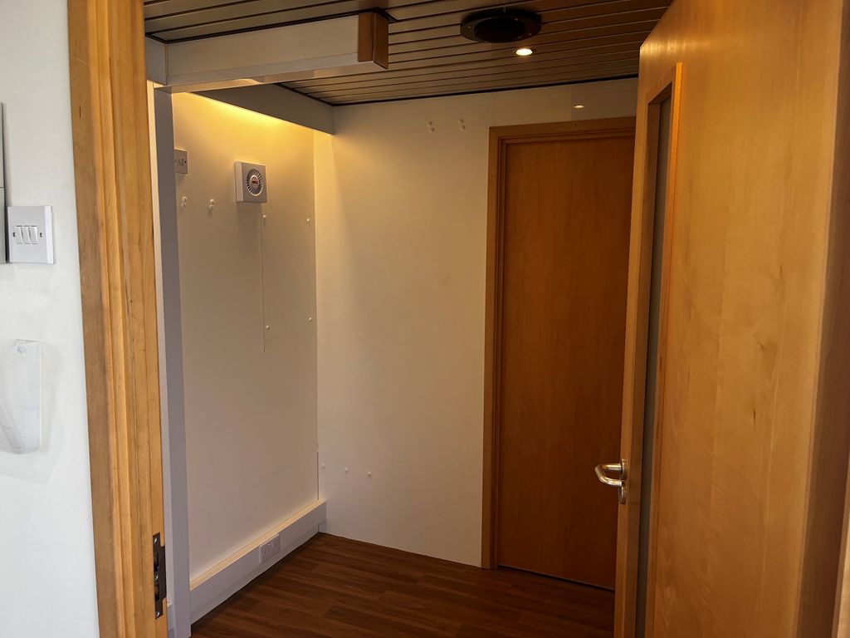
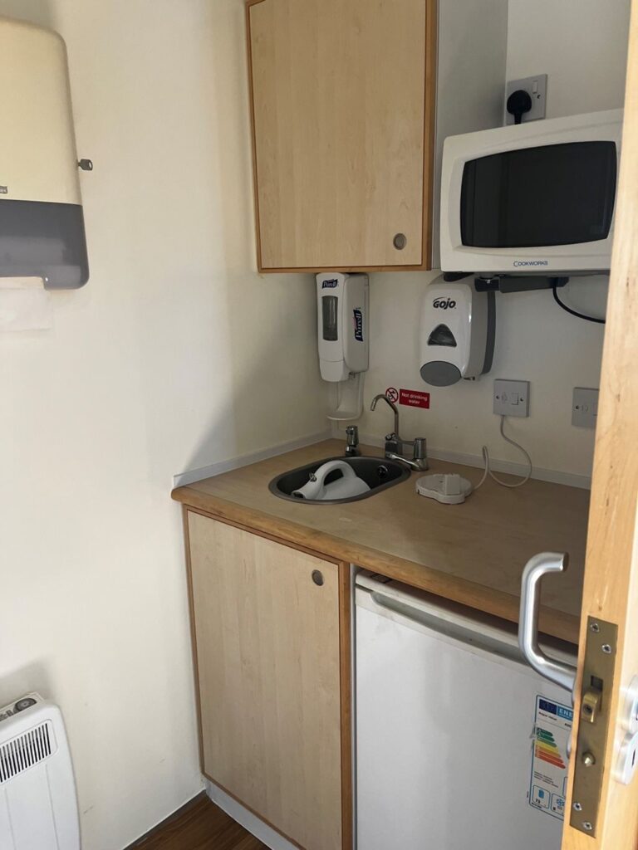
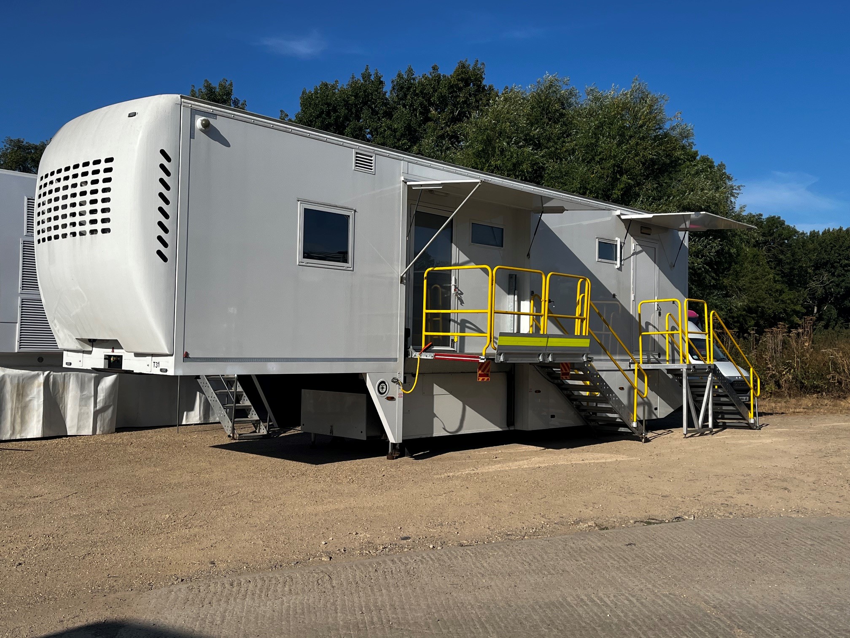
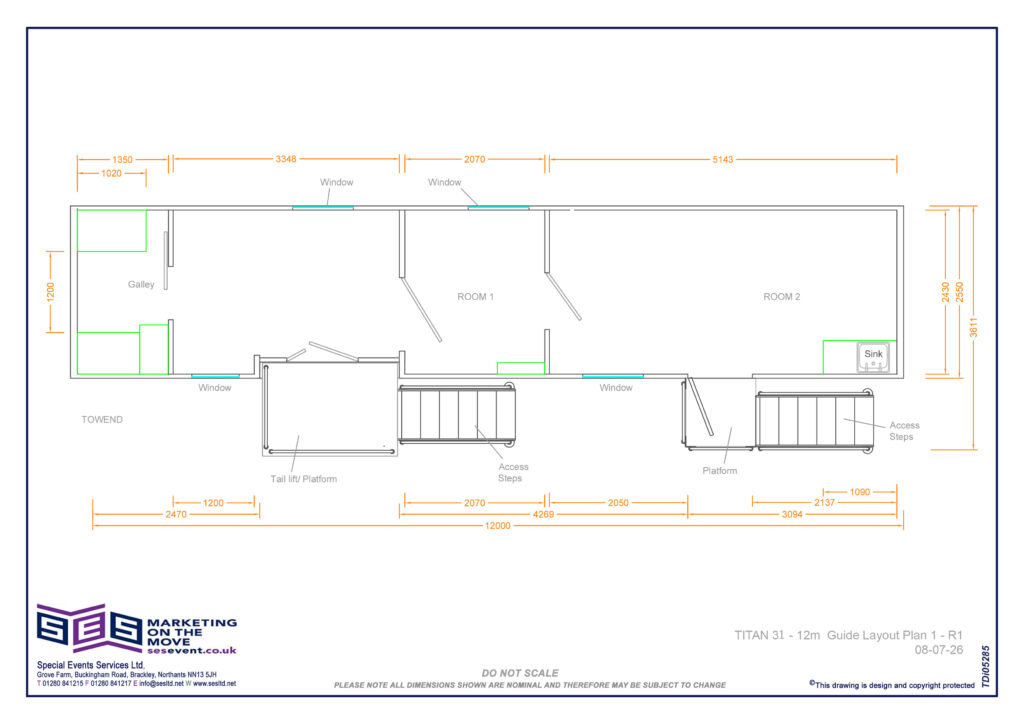
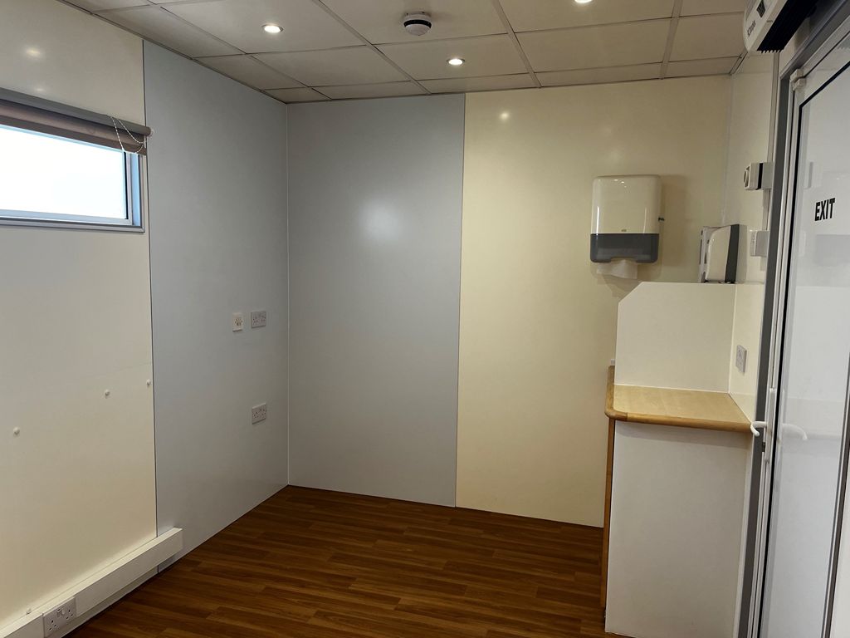
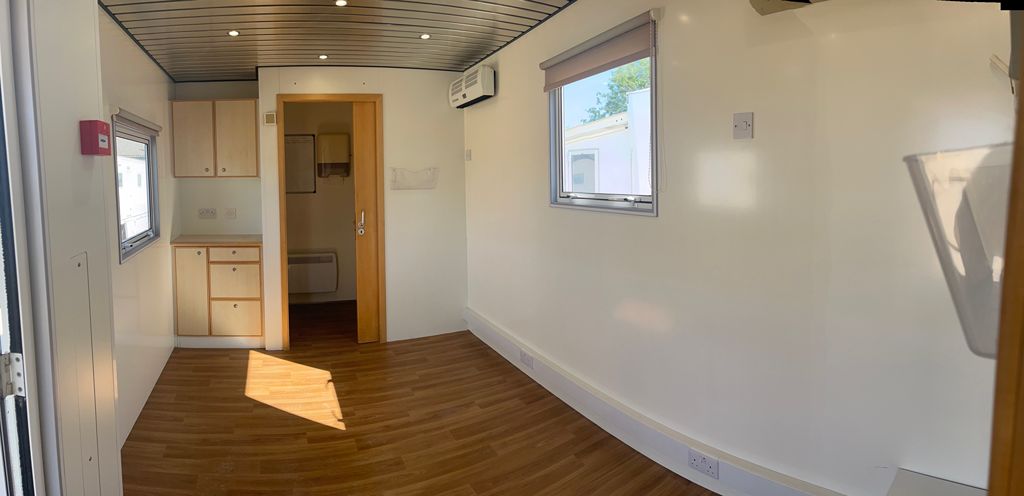
Titan 31 is a 11m medical. office/ procedure vehicle with a kitchen area at one end. Main reception area from main entrance. This leads into a small office for testing and then the main procedure room at the end. Disabled lift and steps to the front main entrance. Full air-conditioning, 63amp single4 phase mains supply or onboard 22 KVA generator.
Titan 30 Trailer

Highlights

Medical Trailer

  • Disabled platform on main entrance
  • 20 KVA fitted generator
  • Two large office spaces
  • Full air-conditioning
  • Seating for up to 12 people
  • 2 x entrance/ exits
  • 63amp single phase mains

Sizes and Specification

Internal Floor space 27.5m2
Internal Height 2.270m
External Height 4m
Power Requirements 63amp single phase mains
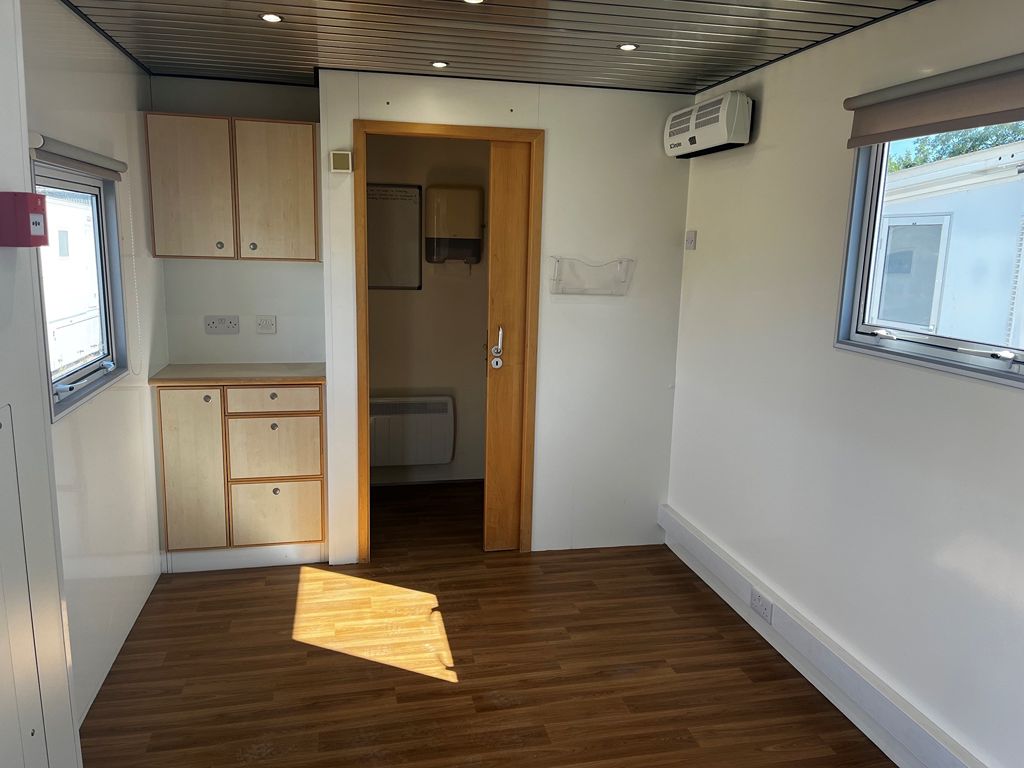
Flooring Wood effect vinyl
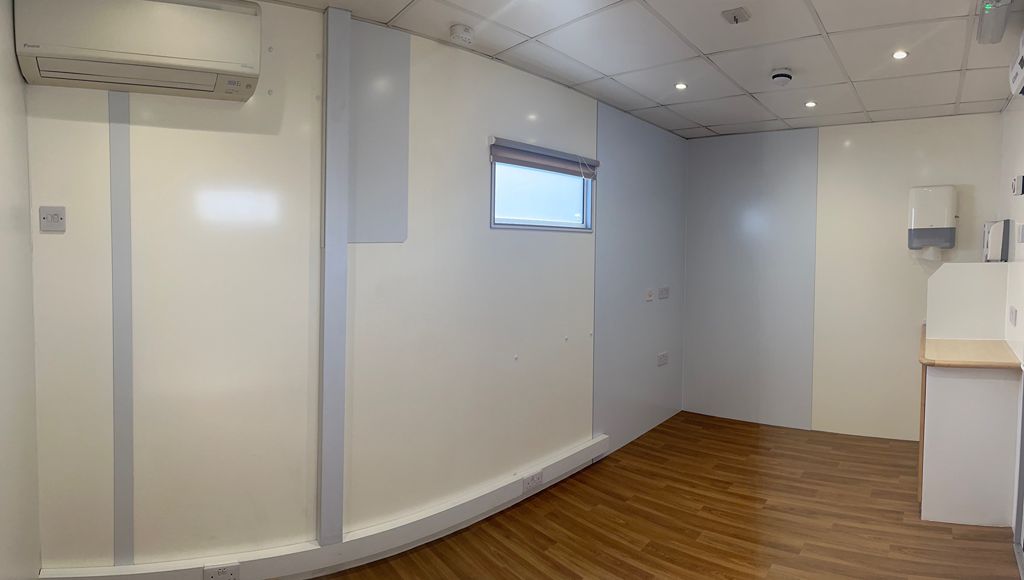
Internal Wall Finishes Clean white finish to walls and ceiling
External Finish Clean white gloss finished ready for branding
Titan 30 Trailer

Gallery

Swipe to View More

Let’s Talk

Request a Viewing or Enquire About Hiring/Buying this Trailer